
Eco Friendly
Address
1633 Addington Road, Newcastle, OK
Price
$ 377,300
Property Attributes
- MLS#1247042
- TypeSingle Family
- Listing Status Active
- CountyMCCLAIN
- CityNewcastle
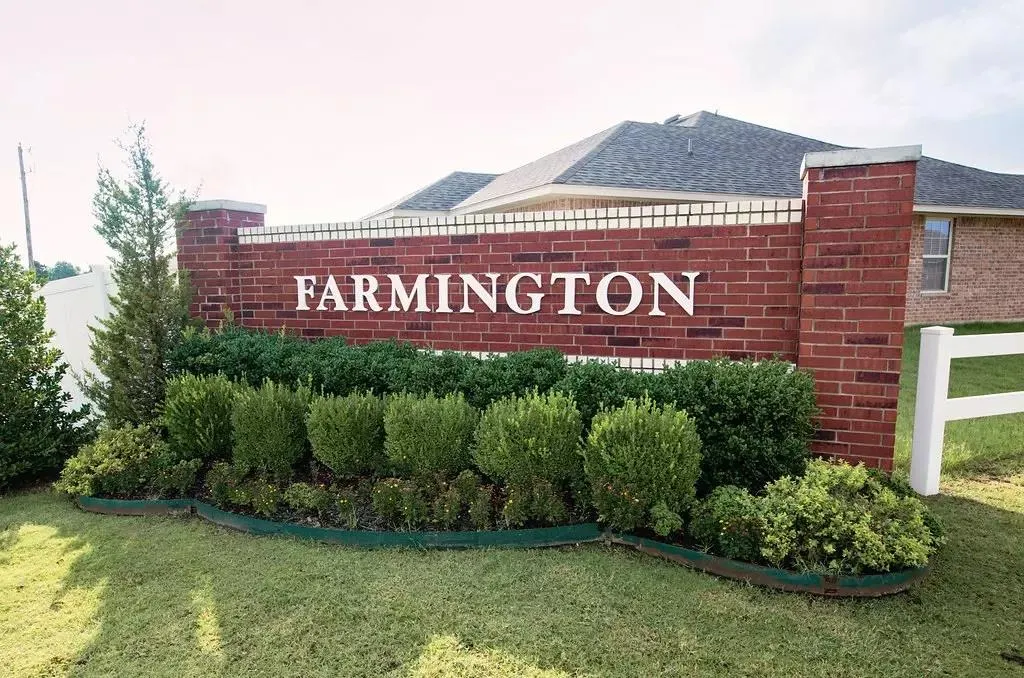
- NeighborhoodFarmington
- Zip73065
- StyleTraditional
- Year Built2026
- Price$ 377,300
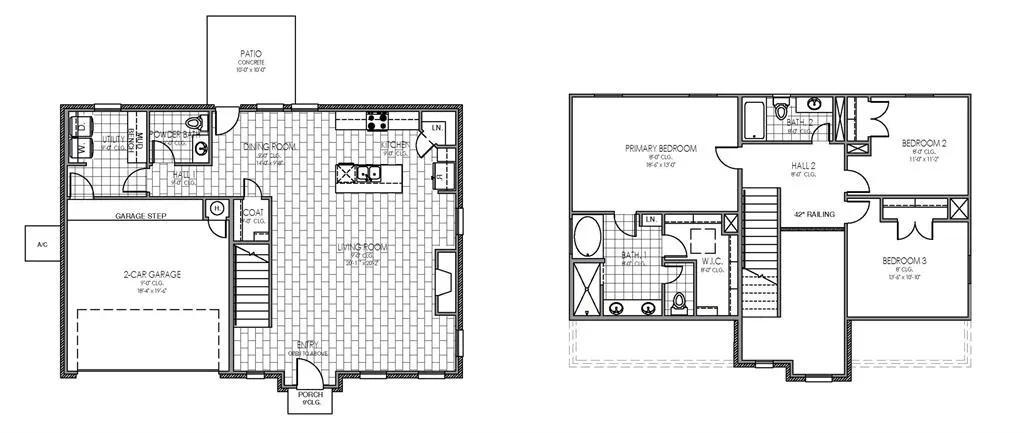
- Bedrooms3
- Full Bathrooms2
- Half Bathrooms1
- Sqr Footage2286
- Lot Size0.1659 Acres
Data Source:
Oklahoma City Metro MLS (OKCAR)
Property Description
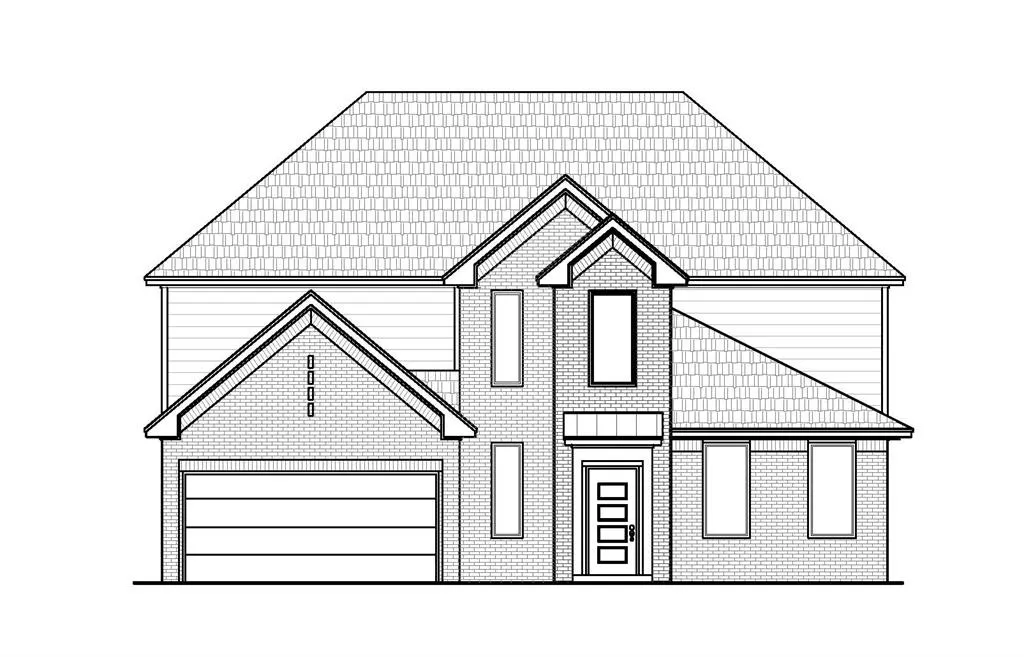
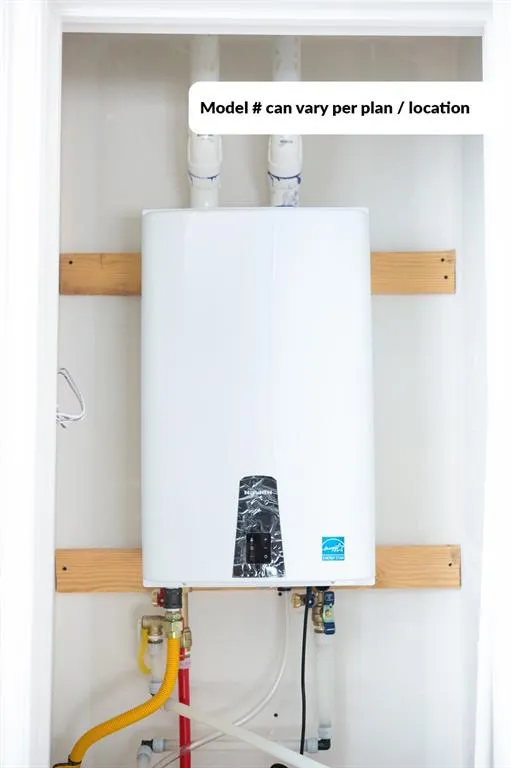
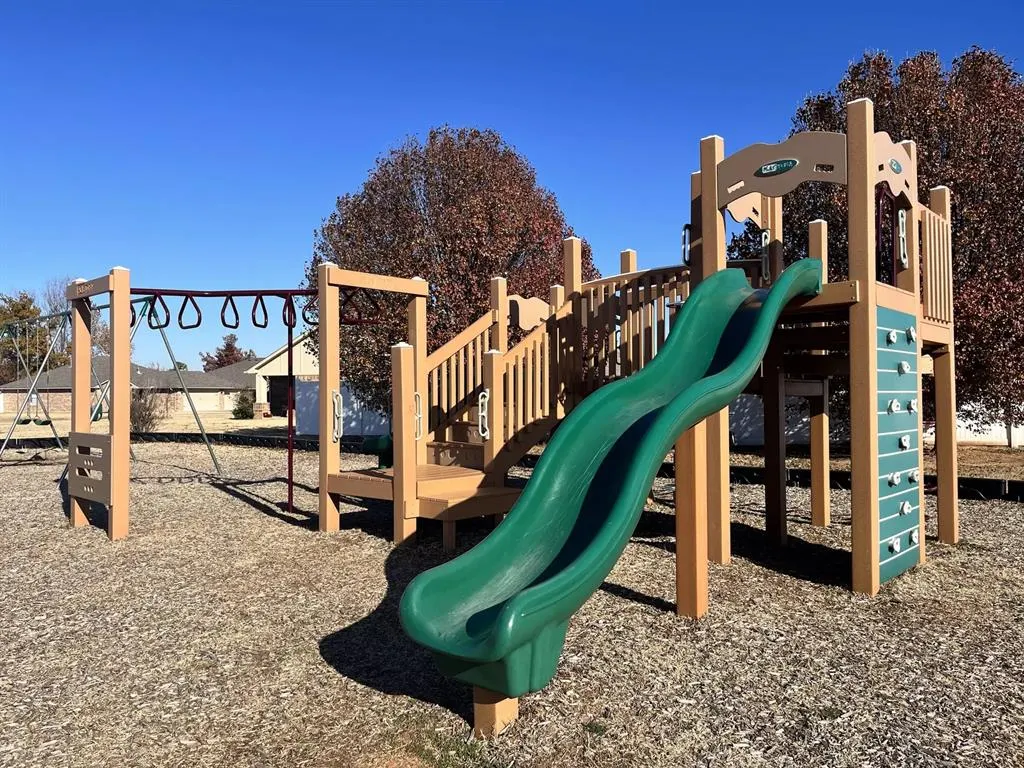
USDA & VA eligible, $ down options available. The York floor plan is perfectly positioned on a desirable Half cul-de-sac homesite, offering added privacy and space. Designed for modern living, this home features a smart separation of entertaining and private quarters across two spacious levels. The open-concept layout includes a stunning kitchen with Samsung stainless steel appliances, a 5-burner gas range, a large island, and wood-look tile throughout the main areas. Enjoy energy-efficient features like a tankless water heater, low-e windows, and radiant barrier decking. Full sod, landscaping, and high-end finishes like quartz or granite countertops complete the look. Located in the charming Farmington community with a country feel—just minutes from OKC, OU, Tinker AFB, and more. Call today to secure your new home, Farmington is nearing being sold out
| Elementary School | Middle School | High School |
|---|---|---|
| Newcastle ES | Newcastle MS | Newcastle HS |
| Price History | |
|---|---|
| 8/31/2026 | Listed $377,300 |
General Features
| Heating | Natural Gas |
|---|---|
| Cooling | Electric |
| Utilities | Cable Available,Electricity Available,Natural Gas Available,Public |
| Possession | Funding |
| Roof | Shingle |
| Appliances | Dishwasher,Disposal,Microwave |
| HOA Fee | 250 |
| Garage Spaces | 2 |
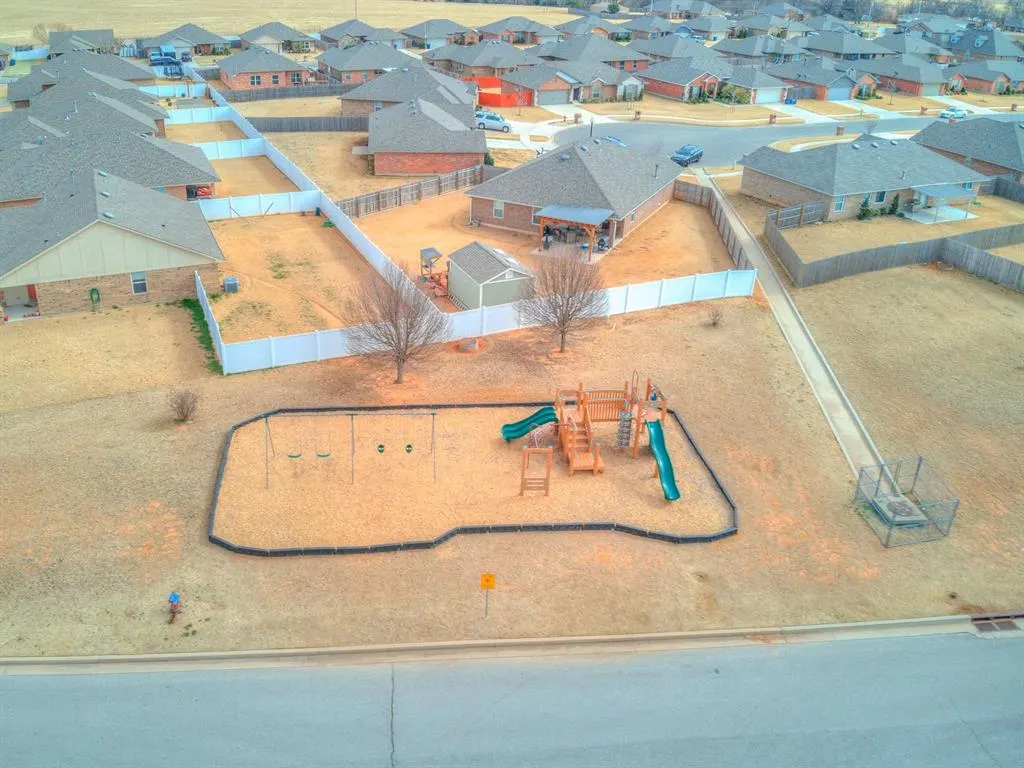
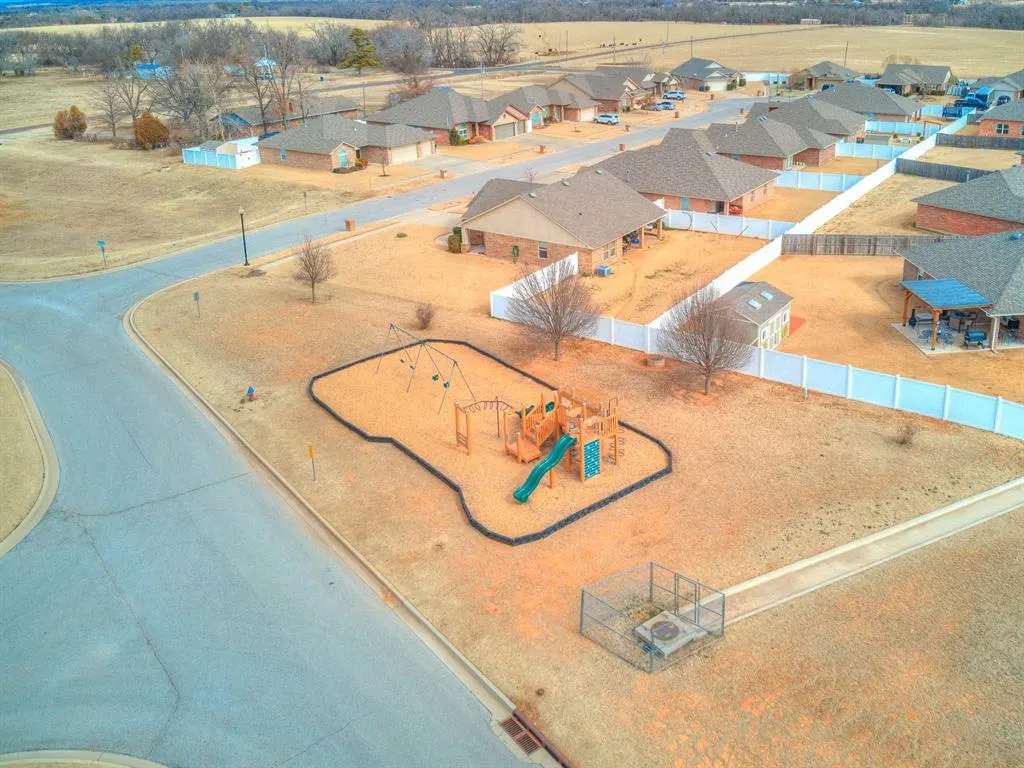
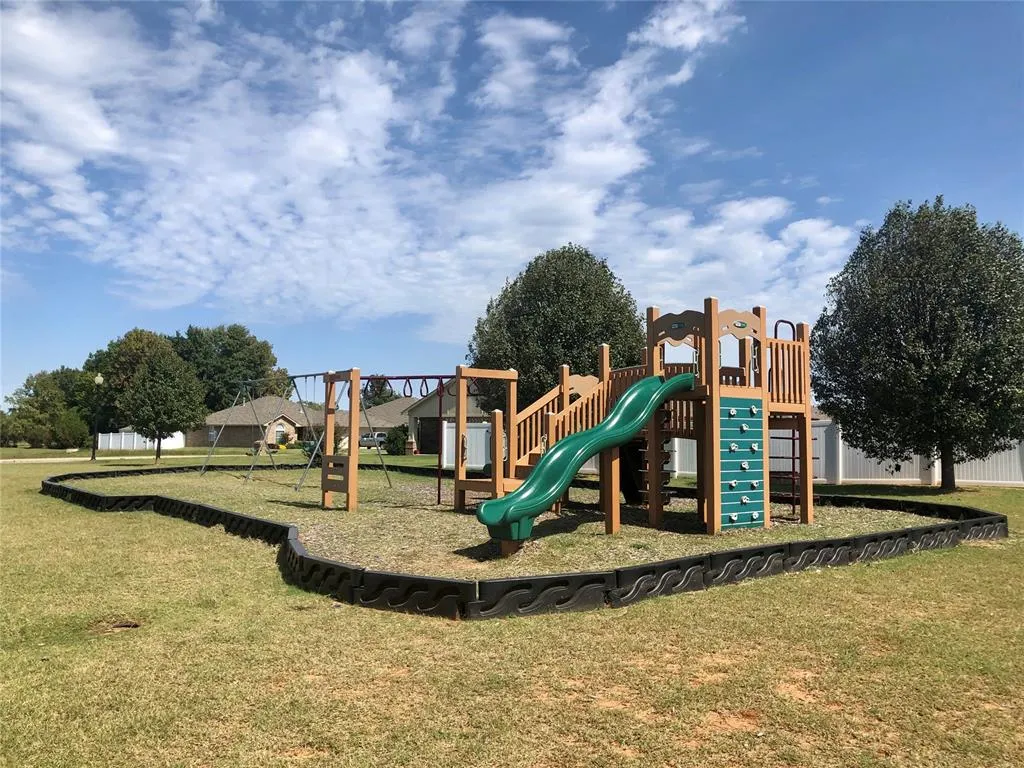
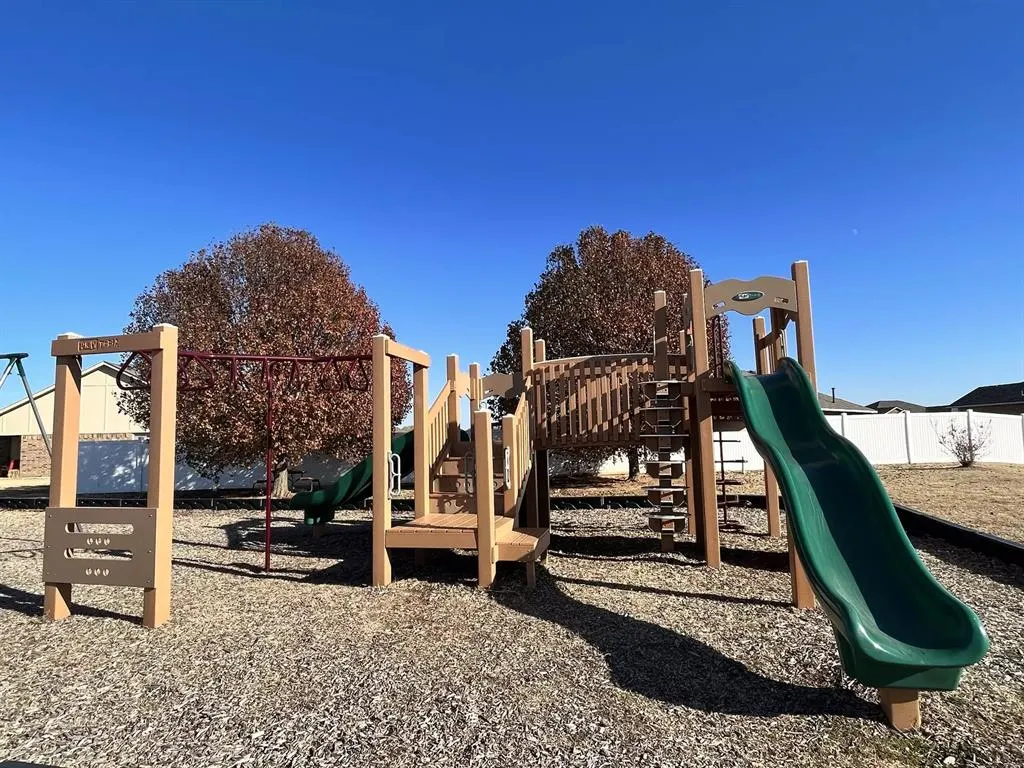
| Association Fee Includes | Greenbelt |
| Architectural Style | Traditional |
| Construction Materials | Brick & Frame |
| Year Built | 2026 |
| Township | T9N |
| Property Subtype | Single Family Residence |
| County | McClain |
| Property Type | Residential |
| Total Rooms | 3 |
| Full Baths | 2 |
| Status | Active |
| Directions | I-44 West Exit 107 to Hwy 62/Main St in Newcastle. 3 miles south to SE 16th St. East on SE 16th St 3/4 mile |
| High School | Newcastle HS |
| City | Newcastle |
| Disclosures | Exempt |
| High School District | Newcastle |
| Lot Size Square Feet | 7227 |
| Elementary School | Newcastle ES |
| Home Warranty Y/N | Yes |
| Middle/Junior High School | Newcastle MS |
| Builder Name | Home Creations |
| Standard Status | Active |
| Tax Lot | 19 |
Interior Features
| Interior Amenities | Ceiling Fan(s),Combo Woodwork |
|---|---|
| Flooring | Carpet,Tile |
| Total Fireplaces | 1 |
| Fireplace Features | Gas Log |
| Half Baths | 1 |
| Total Bedrooms | 3 |
| LivingAreaSource | Builder |
| Total Baths | 3 |
Exterior Features
| Parking Features | Concrete |
|---|---|
| Lot Features | Interior Lot |
| Foundation Details | Slab |
| Lot Size Acres | 0.1659 |
Amenities
- Foreclosure
- Views
- Short Sale
- New Construction
- Adult 55+
- Lease To Own
- No HOA Fees
- Furnished
- Primary On Main
- Air Conditioning
- Seller Finance
- Green
- Fixer Upper
- Horse
- Golf
- Fireplace
- Deck
- Garage
- Basement
- Pool
Property vs Single Family Average in 73065
Price
Year Built
Visits
In The Neighborhood
New Construction
Newcastle
$ 359,990
- Type
- Single Family
- Size
- 2,146 SqFt
- Rooms
- 3 Beds + 2.5 Baths
Central Oklahoma Real Estate 405-445-8361
New Construction
Newcastle
$ 336,250
- Type
- Single Family
- Size
- 1,846 SqFt
- Rooms
- 4 Beds + 2 Baths
Central Oklahoma Real Estate 405-445-8361
Eco Friendly
Newcastle
$ 373,390
- Type
- Single Family
- Size
- 2,195 SqFt
- Rooms
- 3 Beds + 2.5 Baths
Central Oklahoma Real Estate 405-445-8361
 Copyright© 2026 MLSOK, Inc. listing content is believed to be accurate but is not guaranteed. Subject to verification by all parties. The listing information being provided is for consumers personal, non?commercial use and may not be used for any purpose other than to identify prospective properties consumers may be interested in purchasing. This listing data is copyrighted and may not be transmitted, retransmitted, copied, framed, repurposed, or altered in any way for any other site, individual
