

Address
636 E Lea Terrace, Mustang, OK
Price
$ 575,000
Property Attributes
- MLS#1249271
- TypeSingle Family
- Listing Status Active
- CountyCANADIAN
- CityMustang
- NeighborhoodClearview
- Zip73064
- StyleRanch
- Year Built1978
- Price$ 575,000
- Bedrooms5
- Full Bathrooms3
- Half Bathrooms1
- Sqr Footage4128
- Lot Size1.1197 Acres
Data Source:
Oklahoma City Metro MLS (OKCAR)
Property Description
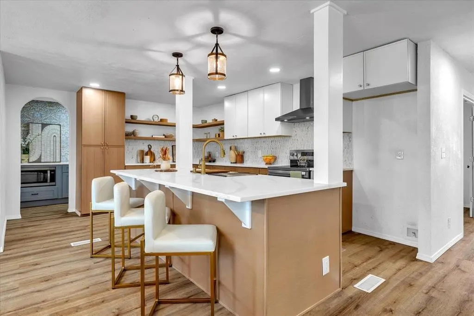
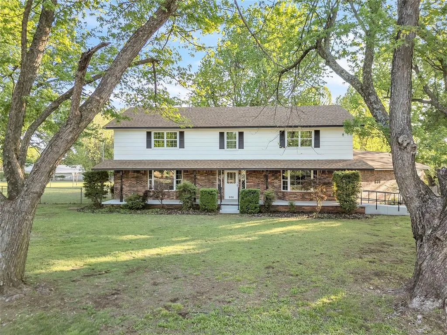
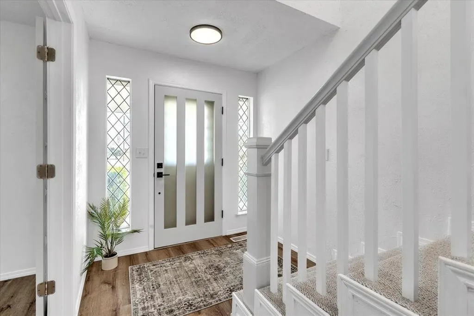
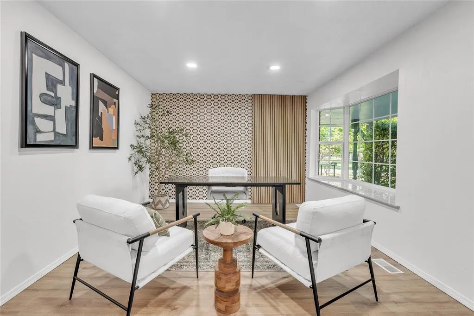
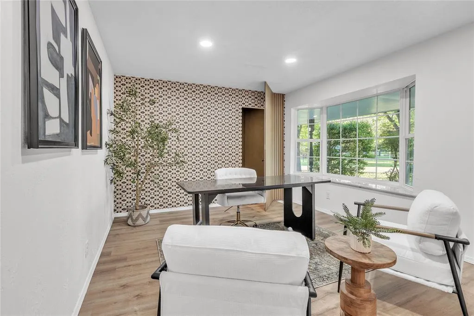
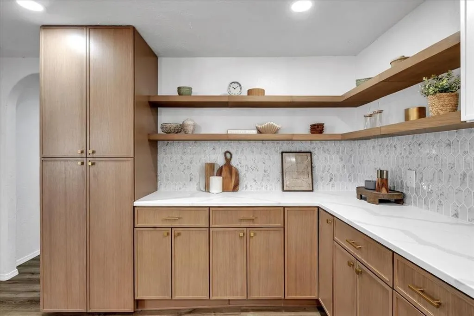
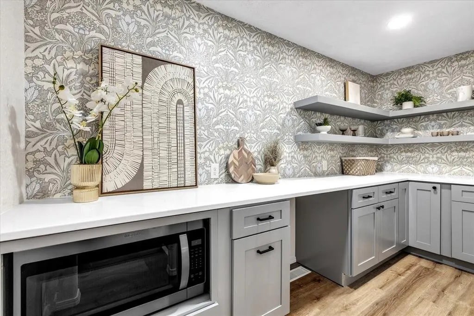
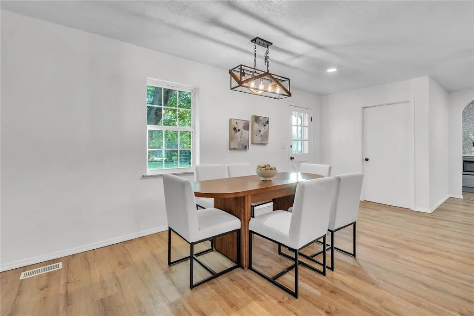
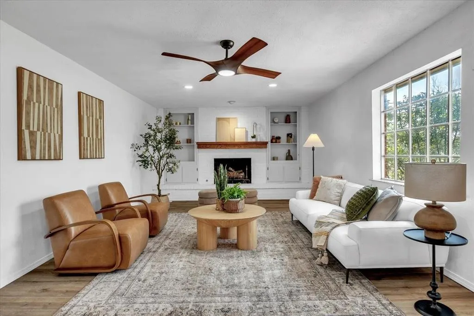
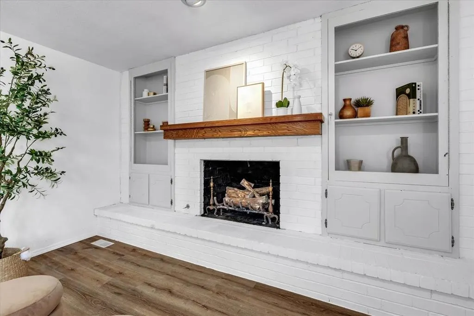
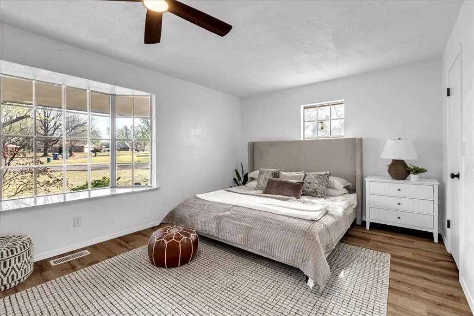
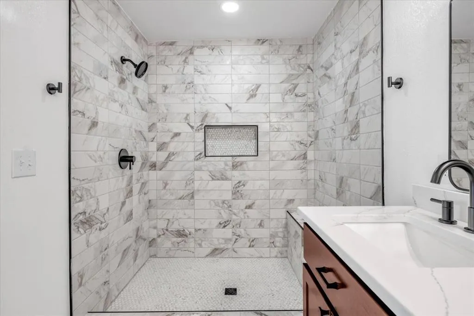
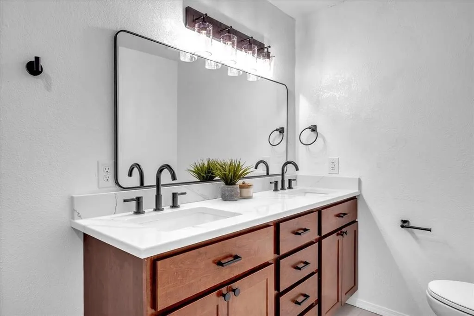
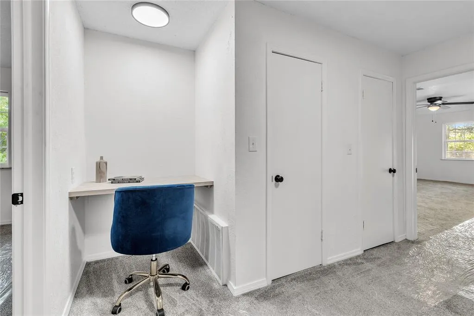
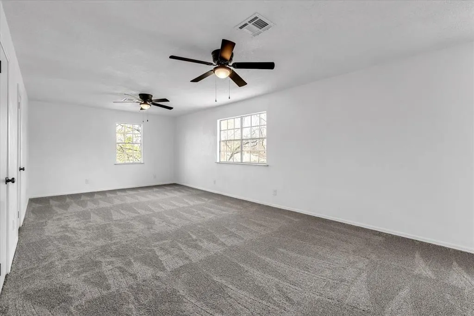
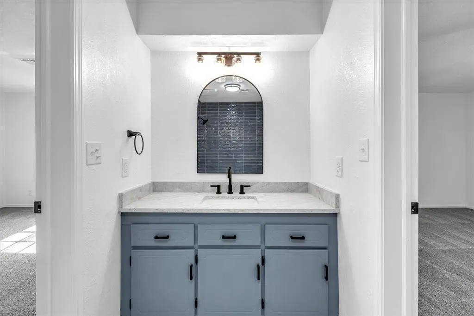
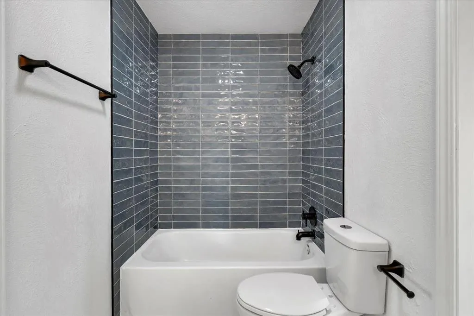
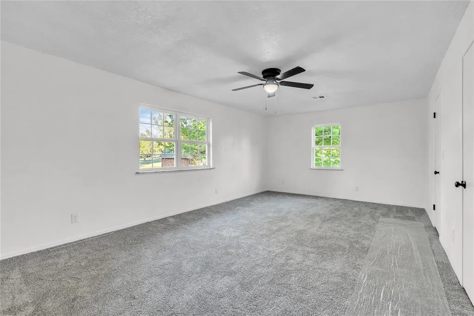
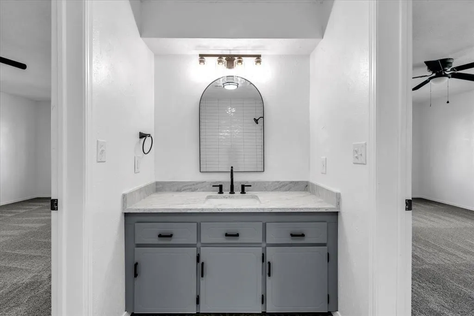
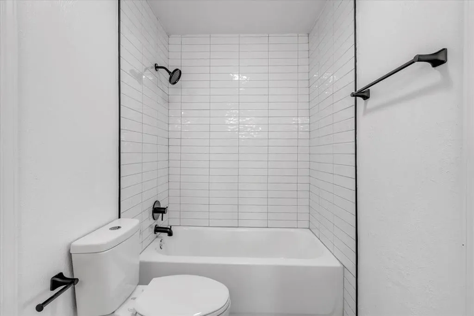
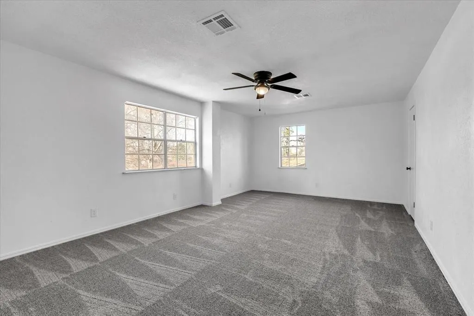
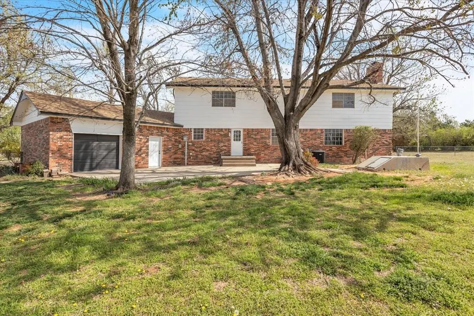
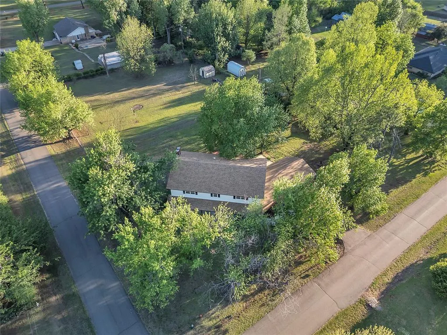
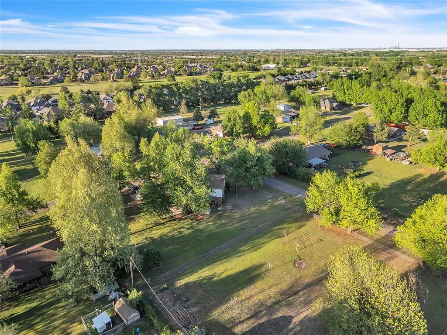
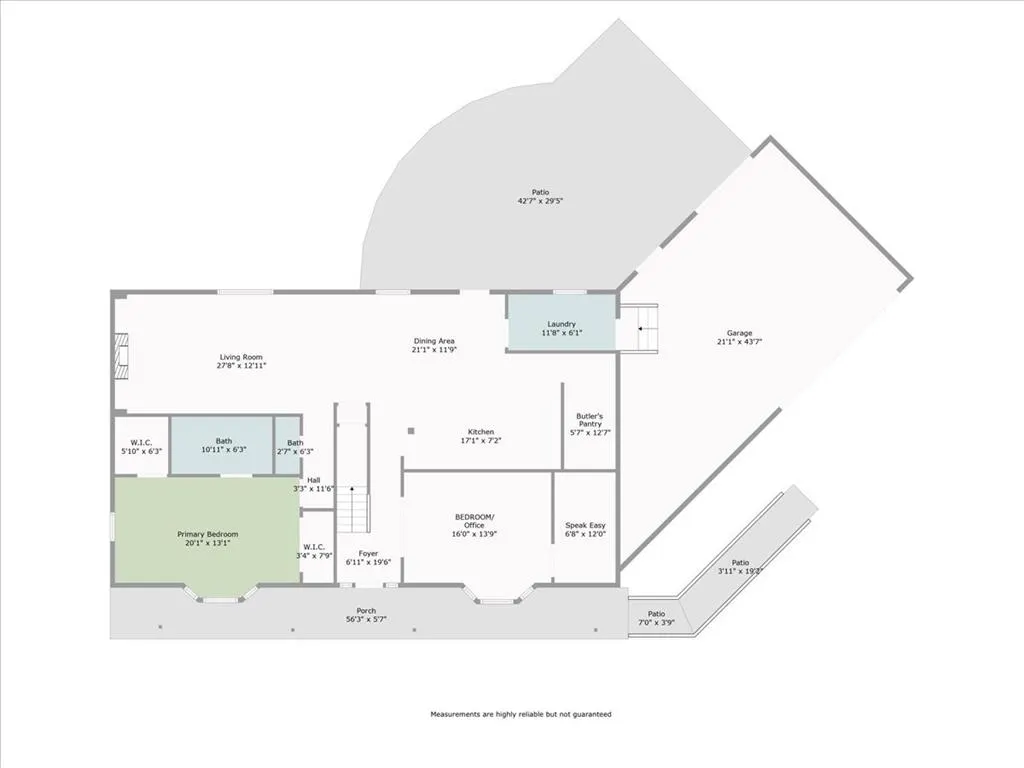
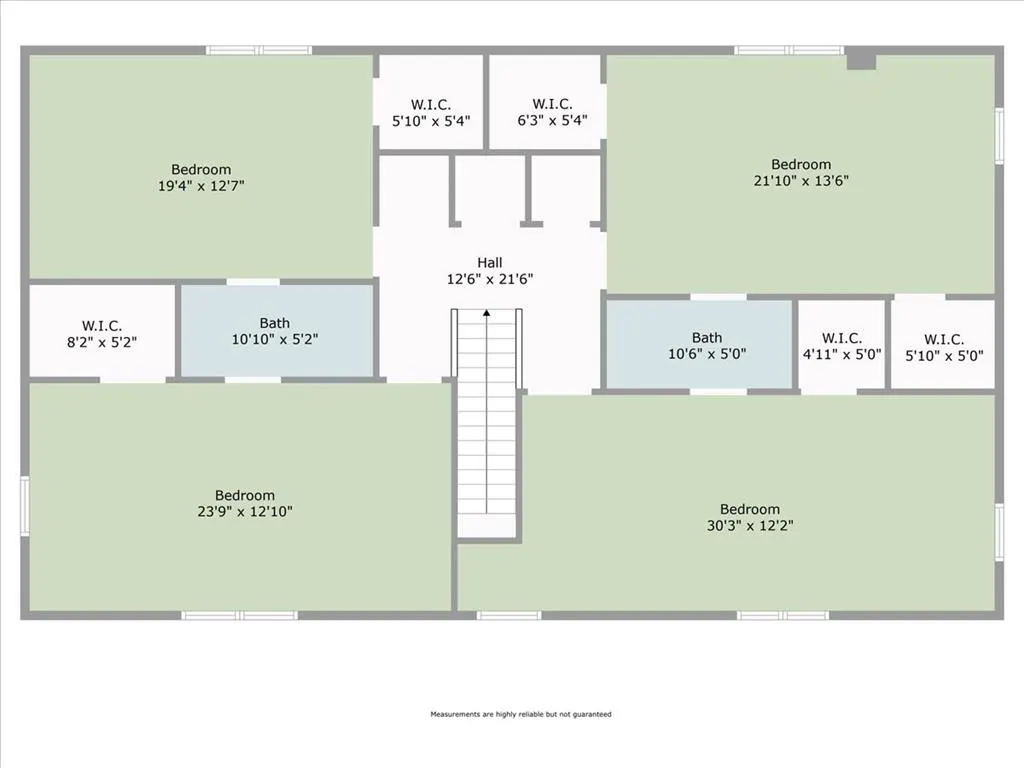
This beautifully updated custom home is the perfect place to create a lifetime of memories. Originally built with a unique, thoughtful layout, it has been reimagined with modern finishes, luxurious details, and added functionality throughout. You’re welcomed by a grand staircase with custom woodwork and a warm, spacious living area with a versatile bonus room, ideal as a second living space or optional bedroom. The private primary suite features two walk-in closets and a full en-suite bath. The open-concept kitchen offers an oversized quartz island with breakfast bar and a dry butler’s pantry complete with a microwave perfect for entertaining. All secondary bedrooms are upstairs, each with a generous walk-in closet and access to a shared full bath. An open desk area in the breezeway and extra storage make every square foot feel intentional. Sitting on over an acre, the property features a fully fenced and gated courtyard, room for shops, storm shelter, covered porch, open patio, built-in grill, and a large fenced backyard. Enjoy luxury living with space, privacy, and comfort just outside the city. Schedule your private showing today.
| Elementary School | Middle School | High School |
|---|---|---|
| Mustang ES | Mustang MS | Mustang HS |
| Price History | |
|---|---|
| 9/15/2026 | Listed $575,000 |
General Features
| Heating | Natural Gas |
|---|---|
| Cooling | Electric |
| Utilities | Septic Tank,Private Well Available |
| Possession | Funding |
| Roof | Shingle |
| Appliances | Dishwasher,Microwave |
| Garage Spaces | 3 |
| Architectural Style | Ranch |
| Construction Materials | Brick & Frame |
| Year Built | 1978 |
| Property Subtype | Single Family Residence |
| Accessibility | Accessible Approach with Ramp,Accessible Common Area |
| County | Canadian |
| Property Type | Residential |
| Total Rooms | 4 |
| Full Baths | 3 |
| Status | Active |
| Directions | From Highway 152,turn left on Lea terrace and drive down one block. The home is situated on a corner lot. |
| High School | Mustang HS |
| City | Mustang |
| Disclosures | Yes |
| High School District | Mustang |
| Lot Size Square Feet | 48774 |
| Elementary School | Mustang ES |
| Home Warranty Y/N | Yes |
| Middle/Junior High School | Mustang MS |
| Standard Status | Active |
| Tax Lot | 1 |
Interior Features
| Interior Amenities | Ceiling Fan(s) |
|---|---|
| Flooring | Combo |
| Total Fireplaces | 1 |
| Fireplace Features | Other |
| Half Baths | 1 |
| Total Bedrooms | 5 |
| LivingAreaSource | Assessor |
| Total Baths | 4 |
Exterior Features
| Fencing | Metal |
|---|---|
| Parking Features | Backyard,Concrete |
| Lot Features | Corner Lot |
| Foundation Details | Conventional |
| Lot Size Acres | 1.1197 |
Amenities
- Foreclosure
- Views
- Short Sale
- New Construction
- Adult 55+
- Lease To Own
- No HOA Fees
- Furnished
- Primary On Main
- Air Conditioning
- Seller Finance
- Green
- Fixer Upper
- Horse
- Golf
- Fireplace
- Deck
- Garage
- Basement
- Pool
Property vs Single Family Average in 73064
Price
Year Built
 Copyright© 2026 MLSOK, Inc. listing content is believed to be accurate but is not guaranteed. Subject to verification by all parties. The listing information being provided is for consumers personal, non?commercial use and may not be used for any purpose other than to identify prospective properties consumers may be interested in purchasing. This listing data is copyrighted and may not be transmitted, retransmitted, copied, framed, repurposed, or altered in any way for any other site, individual
