
New Construction
Address
3661 Manning Farms Boulevard, El Reno, OK
Price
$ 304,500
Property Attributes
- MLS#1249624
- TypeSingle Family
- Listing Status Active
- CountyCANADIAN
- CityEl Reno
- NeighborhoodManning Farms
- Zip73036
- StyleTraditional
- Year Built2026
- Price$ 304,500
- Bedrooms4
- Full Bathrooms3
- Half Bathrooms0
- Sqr Footage1932
- Lot Size0.5 Acres
Data Source:
Oklahoma City Metro MLS (OKCAR)
Property Description
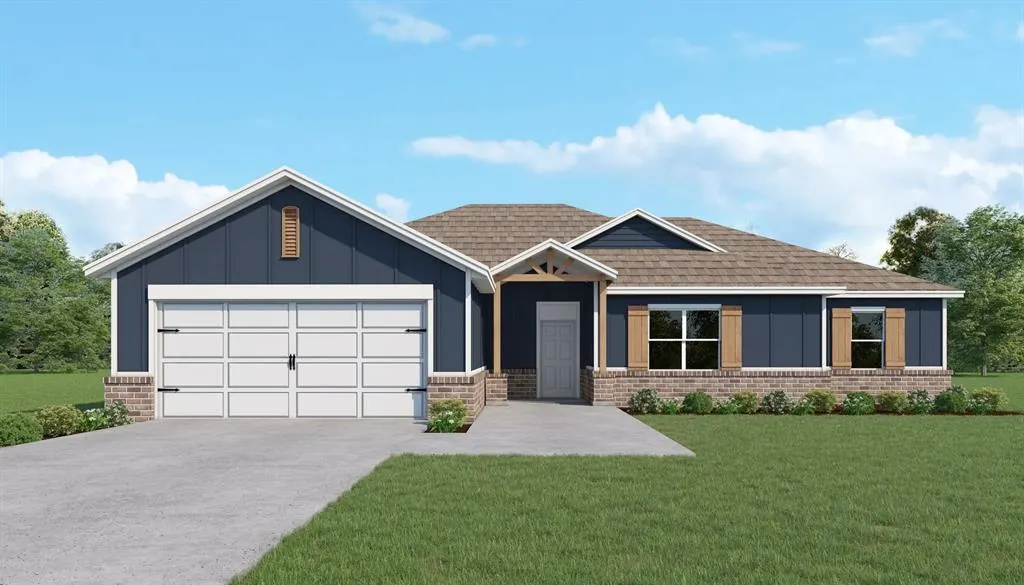
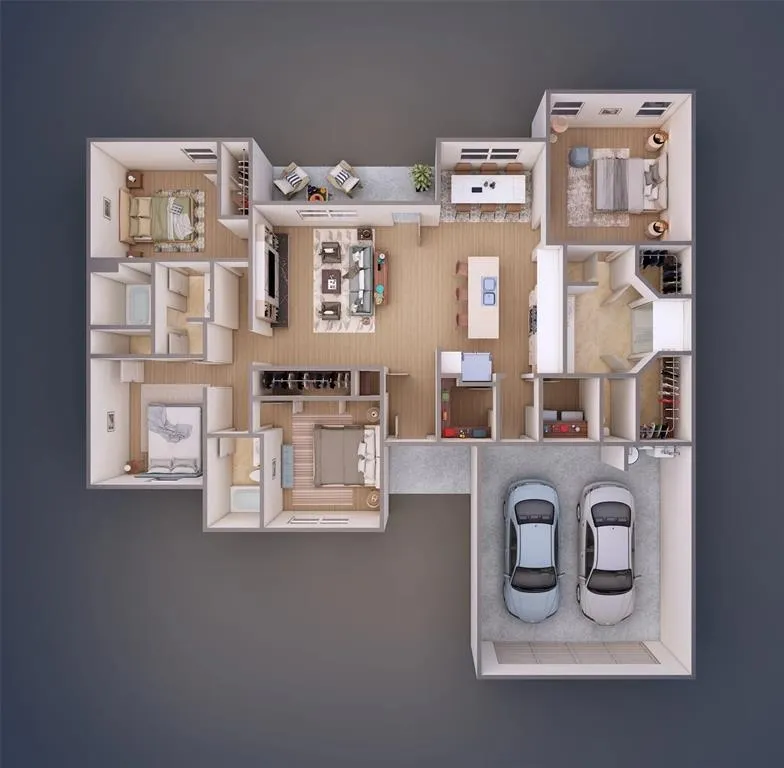
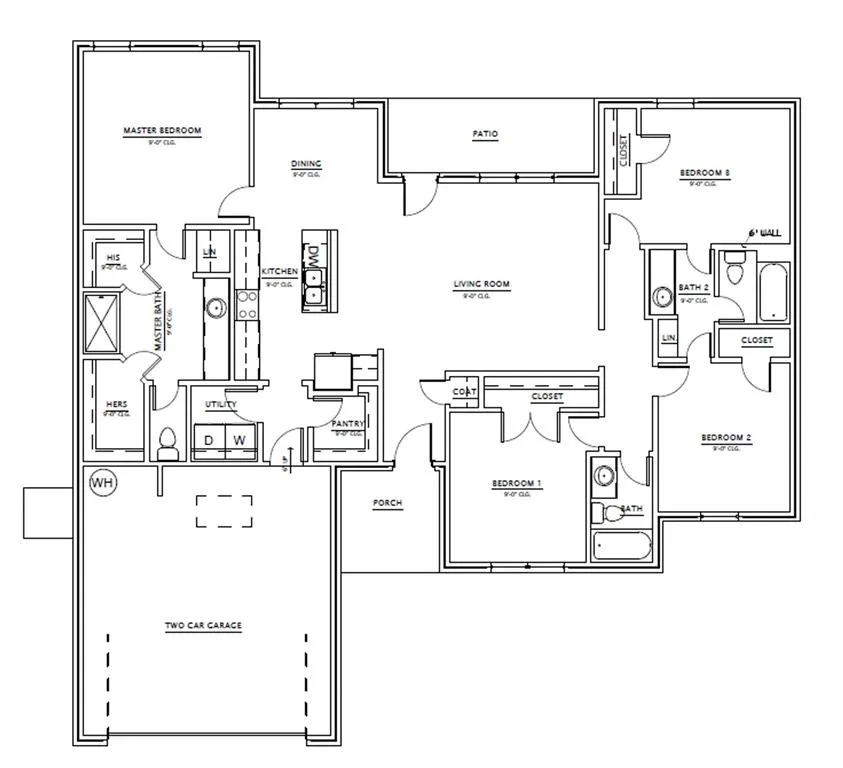
$10,000 BUILDER INCENTIVE + BLINDS INCLUDED!!! Now THAT is a reason to get excited about new construction! Estimated completion MID-NOVEMBER, this 4-bedroom, 3-bath Quail Plan offers approximately 1,932 SF of thoughtfully designed space with a 2-car attached garage—and a floor plan that knows how to make every square foot count! Step inside to an open-concept living, kitchen and dining area designed for everything from busy weekday mornings to holiday gatherings and game-day get-togethers. The kitchen features a large island and walk-in pantry, while the spacious living area flows right out to the covered patio—perfect for relaxing evenings and weekend cookouts. The private primary suite is tucked away from the secondary bedrooms and features dual vanities, a walk-in shower and separate his-and-hers closets. Three additional bedrooms and two full baths give you plenty of possibilities for family, guests, a home office, hobby space or whatever fits your lifestyle. Add in a dedicated utility room, extra storage and a layout designed for everyday living, and this one checks a LOT of boxes! AND DON’T FORGET THE EXTRAS! Seller is offering $10,000 in builder incentives AND including blinds! New home, fresh start and some seriously nice incentives to go with it. Estimated completion MID-NOVEMBER—come make this one yours!
| Elementary School | Middle School | High School |
|---|---|---|
| Rose Witcher ES | Etta Dale JHS Middle School | El Reno HS |
| Price History | |
|---|---|
| 9/18/2026 | Listed $304,500 |
General Features
| Heating | Electric |
|---|---|
| Cooling | Electric |
| Utilities | Electricity Available |
| Possession | Funding |
| Roof | Composition |
| Appliances | Dishwasher,Disposal,Water Heater |
| HOA Fee | 300 |
| Garage Spaces | 2 |
| Association Fee Includes | Common Area Maintenance |
| Architectural Style | Traditional |
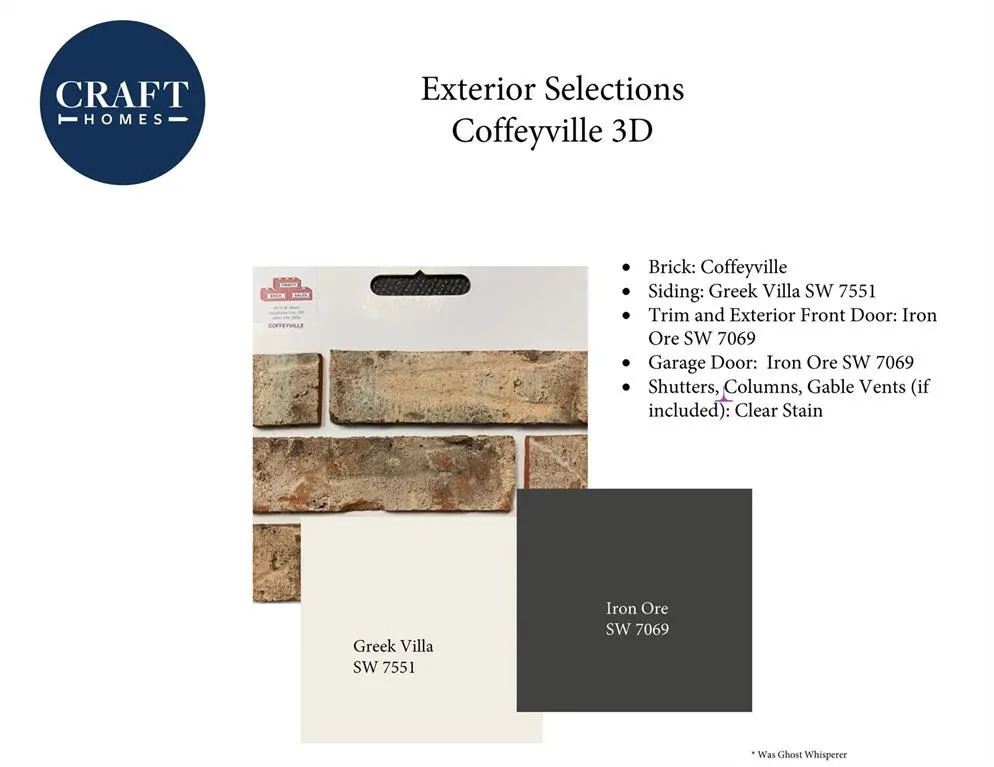
| Construction Materials | Brick & Frame |
| Year Built | 2026 |
| Property Subtype | Single Family Residence |
| County | Canadian |
| Property Type | Residential |
| Full Baths | 3 |
| Status | Active |
| Directions | From I-40 take Exit 130 to Banner Rd,north 3.4 miles to Wilshire,west on Wilshire .2 miles,turn north to continue on Banner for 1 mile to Britton head west on Britton until Manning Farms on south. |
| High School | El Reno HS |
| City | El Reno |
| Disclosures | Exempt |
| High School District | El Reno |
| Lot Size Square Feet | 21780 |
| Elementary School | Rose Witcher ES |
| Middle/Junior High School | Etta Dale JHS |
| Builder Name | Craft Homes LLC |
| Standard Status | Active |
| Tax Lot | 1 |
Interior Features
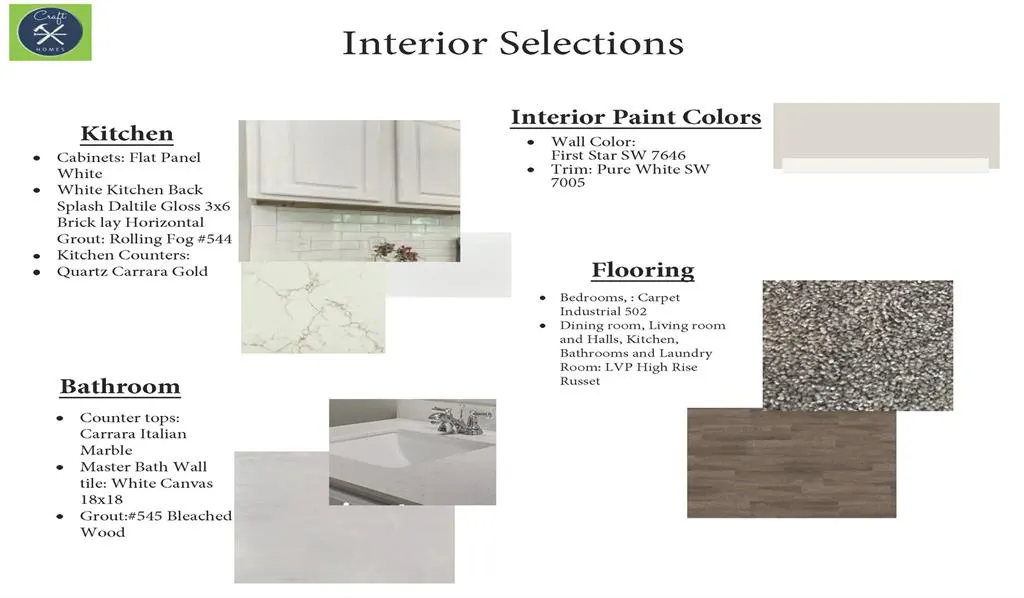
| Flooring | Combo,Carpet,Vinyl |
|---|---|
| Fireplace Features | None |
| Total Bedrooms | 4 |
| LivingAreaSource | Plans |
| Total Baths | 3 |
Exterior Features
| Lot Features | Interior Lot |
|---|---|
| Foundation Details | Slab |
| Lot Size Acres | 0.5 |
Amenities
- Foreclosure
- Views
- Short Sale
- New Construction
- Adult 55+
- Lease To Own
- No HOA Fees
- Furnished
- Primary On Main
- Air Conditioning
- Seller Finance
- Green
- Fixer Upper
- Horse
- Golf
- Fireplace
- Deck
- Garage
- Basement
- Pool
Property vs Single Family Average in 73036
Price
Year Built
In The Neighborhood
New Construction
El Reno
$ 272,500
- Type
- Single Family
- Size
- 1,612 SqFt
- Rooms
- 3 Beds + 2 Baths
405 Home Store 405-627-5236
 Copyright© 2026 MLSOK, Inc. listing content is believed to be accurate but is not guaranteed. Subject to verification by all parties. The listing information being provided is for consumers personal, non?commercial use and may not be used for any purpose other than to identify prospective properties consumers may be interested in purchasing. This listing data is copyrighted and may not be transmitted, retransmitted, copied, framed, repurposed, or altered in any way for any other site, individual
